Designing Modern Living for 3 Generations: Spatial Trends
Multi-generational living design is transforming American homes, with 25% now housing three or more generations, necessitating innovative spatial trends that foster both togetherness and individual privacy through flexible layouts and accessible features.
The landscape of American households is undergoing a significant shift, with nearly 25% now accommodating three or more generations under one roof. This profound change is driving new trends in home design, where the focus is on creating spaces that foster both communal living and individual privacy. Understanding these evolving needs is crucial for anyone involved in architecture, interior design, or simply planning for their family's future, making multi-generational living design a pivotal topic in contemporary residential planning.
The rise of multi-generational households in America
The return to multi-generational living is not merely a passing fad; it represents a significant demographic and economic shift. Several factors contribute to this phenomenon, including economic pressures, cultural preferences, and the increasing need for elder care or childcare support. This resurgence requires a thoughtful re-evaluation of traditional home layouts to ensure functionality and comfort for everyone involved.
For many families, pooling resources allows for greater financial stability, enabling them to afford larger, more suitable homes or to navigate challenging economic times more effectively. Beyond financial considerations, there's a growing appreciation for the social and emotional benefits that come with living alongside grandparents, parents, and children. This arrangement often strengthens family bonds and provides a robust support system that is increasingly valued in modern society.
Economic factors driving the trend
- Housing affordability: High housing costs in many urban and suburban areas make it challenging for single-income or young families to purchase homes independently.
- Student loan debt: Young adults often carry substantial student loan debt, making it difficult to establish financial independence immediately after graduation.
- Elder care costs: The rising costs of assisted living facilities and in-home care for seniors encourage families to provide care within their own homes.
Social and cultural influences
Beyond economics, cultural traditions play a significant role. Many immigrant communities in the United States have always prioritized multi-generational cohabitation, viewing it as a natural extension of family values. This cultural influence is gradually permeating broader American society, as more families discover the advantages of having diverse age groups living together. The rich tapestry of experiences and perspectives that different generations bring to a household can foster a unique environment for learning and personal growth.
The desire for closer family ties, particularly in an increasingly digital and sometimes isolating world, also fuels this trend. Grandparents enjoy more time with grandchildren, providing invaluable support and wisdom, while parents benefit from shared responsibilities and emotional backing. This symbiotic relationship creates a stronger, more resilient family unit capable of facing life's challenges together.
In conclusion, the rise of multi-generational households is a complex phenomenon driven by a confluence of economic necessity and evolving social values. As more families embrace this living arrangement, the demand for innovative and adaptable home designs will only continue to grow, highlighting the critical importance of understanding and addressing these spatial trends.
Designing for privacy and togetherness: The core challenge

One of the most significant challenges in multi-generational living design is striking the right balance between fostering togetherness and ensuring individual privacy. A successful design must allow family members to gather, share meals, and enjoy communal activities, while also providing distinct private spaces where individuals or nuclear families can retreat and recharge. This dual requirement necessitates thoughtful planning and flexible architectural solutions.
Without adequate private zones, friction can arise, leading to stress and discomfort for residents of all ages. Conversely, overly segmented homes can diminish the benefits of multi-generational living, defeating the purpose of shared experiences and mutual support. Architects and designers are increasingly exploring creative ways to integrate both open, shared areas and secluded, personal retreats within a single dwelling.
Flexible floor plans and adaptable spaces
The key to achieving this balance often lies in flexible floor plans that can adapt to changing needs over time. This might involve creating independent living suites within a larger home, or designing rooms that can serve multiple purposes, such as a den that transforms into a guest bedroom or a home office that doubles as a playroom. Adaptability is paramount in homes designed to accommodate varying lifestyles and preferences.
- Attached or detached accessory dwelling units (ADUs): These provide completely separate living quarters, offering maximum privacy while remaining close to the main family.
- Dual master suites: Homes with two master bedrooms, often on different floors, allow for independent living arrangements for different adult generations.
- Convertible rooms: Spaces designed with movable walls or multi-functional furniture can easily shift between communal and private uses.
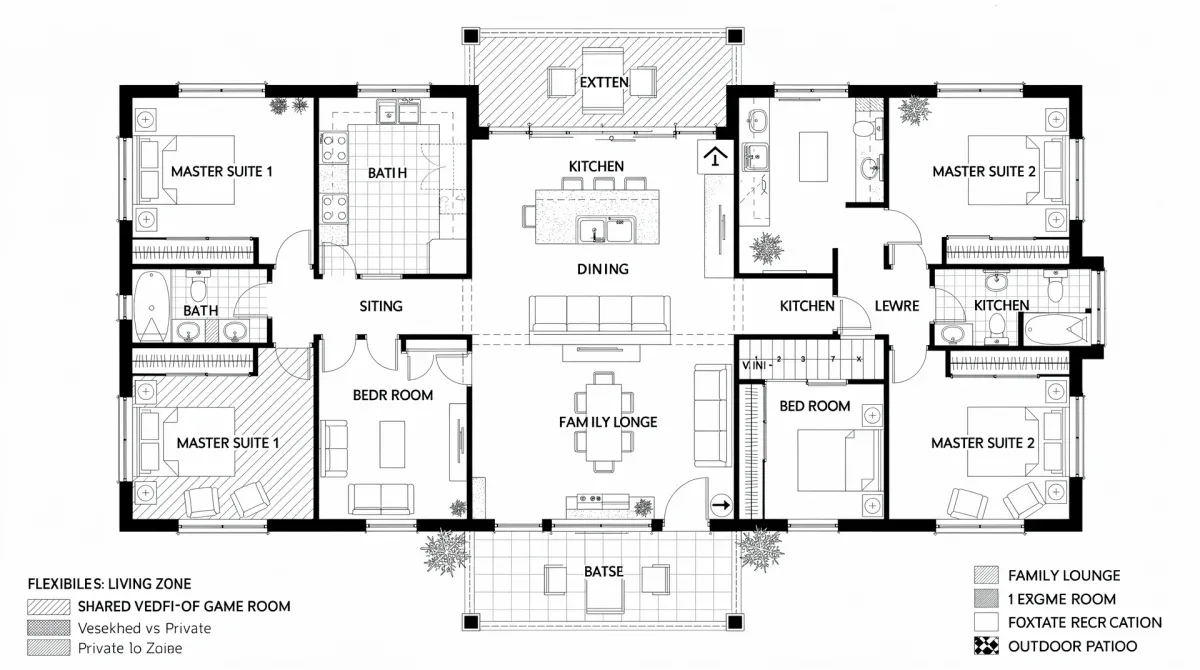
Another innovative approach involves creating distinct zones within the home, each with its own character and purpose. A bustling, open-concept kitchen and living area can serve as the heart of family interaction, while quieter sitting rooms or libraries offer peaceful havens for reading or contemplation. Strategic placement of these zones helps manage noise and activity levels, ensuring comfort for everyone.
Ultimately, successful multi-generational design is about understanding the unique dynamics of each family and tailoring the space to their specific needs. It's a delicate dance between connection and autonomy, where every design decision aims to enhance both individual well-being and collective harmony.
The importance of accessibility and universal design
As families embrace multi-generational living design, the emphasis on accessibility and universal design principles becomes increasingly critical. Homes must be able to accommodate individuals of all ages and abilities, from toddlers to seniors with mobility challenges. Integrating these features from the outset not only enhances the quality of life for current residents but also future-proofs the home, making it adaptable to evolving needs.
Universal design is not just about ramps and grab bars; it's about creating environments that are intuitively usable by everyone, regardless of their physical capabilities. This holistic approach considers everything from wider doorways and lever handles to zero-threshold entries and strategically placed lighting. The goal is to eliminate barriers and promote independence for all occupants.
Key universal design features
- Zero-step entryways: Eliminating steps at all exterior doors makes the home accessible for wheelchairs, strollers, and those with limited mobility.
- Wider doorways and hallways: Standardizing doorways to at least 36 inches and hallways to 42 inches provides ample space for mobility devices.
- Lever handles and pull-out drawers: These are easier to operate for individuals with arthritis or limited grip strength compared to traditional doorknobs and cabinet pulls.
Bathroom and kitchen considerations
Bathrooms and kitchens are often areas where accessibility is most crucial. Designing bathrooms with roll-in showers, adjustable-height showerheads, and reinforced walls for future grab bar installation can make a significant difference. Similarly, kitchens can incorporate varying counter heights, pull-down shelving, and easy-to-reach appliances to accommodate different users.
Lighting also plays a vital role. Ample, well-distributed lighting, especially in task areas and hallways, can prevent falls and improve visibility for older adults. Dimmable lights and smart home systems can further enhance usability and comfort, allowing residents to customize their environment to their preferences.
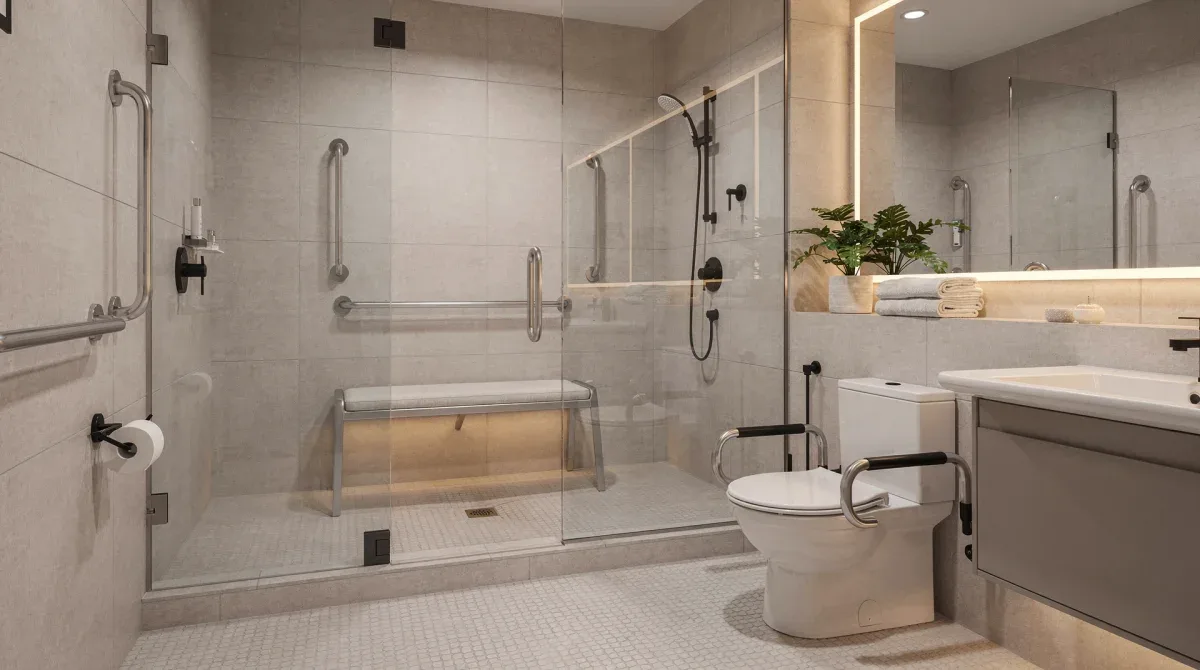
By integrating universal design principles into multi-generational homes, designers are not just meeting a functional requirement; they are creating spaces that are more comfortable, safer, and more inclusive for everyone. This forward-thinking approach ensures that the home can truly serve all generations for years to come, embodying the spirit of adaptability and thoughtful living.
Shared amenities and communal spaces
In a successful multi-generational living design, communal spaces are the heart of the home, fostering interaction, shared experiences, and strong family bonds. These areas are where generations connect, share meals, celebrate milestones, and simply enjoy each other's company. Thoughtful design of these spaces can significantly enhance the overall quality of life for all residents.
Beyond the traditional living room and dining room, modern multi-generational homes are incorporating a wider array of shared amenities designed to cater to diverse interests. These can range from dedicated media rooms and game rooms to outdoor gathering spaces and quiet reading nooks, ensuring there's something for everyone to enjoy together.
Designing inviting gathering areas
The main living areas, such as the kitchen, dining room, and family room, should be designed to be open, inviting, and spacious enough to accommodate all family members comfortably. Large islands in the kitchen can become natural gathering points for casual meals or homework sessions, while expansive dining tables facilitate formal family dinners and celebrations.
- Open-concept living: Integrates kitchen, dining, and living areas to promote seamless interaction and visibility.
- Multiple seating zones: Offers various comfortable seating arrangements within a large communal space, catering to different activities.
- Outdoor living areas: Patios, decks, and gardens extend living spaces, providing opportunities for outdoor recreation and relaxation.
Specialized communal amenities
To further enrich the multi-generational experience, homes can include specialized amenities that cater to specific interests. A dedicated playroom or activity room provides a safe and engaging space for children, while a home gym or hobby room can be enjoyed by adults of all ages. Libraries or quiet lounges offer retreats for reading and contemplation, ensuring that even in communal areas, there are options for diverse preferences.
Outdoor spaces are also paramount. Large backyards, covered patios, or even rooftop decks can serve as extensions of the indoor living areas, providing fresh air and opportunities for gardening, barbecues, or simply enjoying nature together. These spaces encourage active lifestyles and provide a natural setting for family gatherings.
In essence, well-designed communal spaces are about creating opportunities for connection and shared joy. By providing a variety of inviting and functional areas, multi-generational homes can truly become centers of family life, fostering a sense of belonging and community that benefits everyone under its roof.
Technological integration for convenience and safety
Modern multi-generational living design is increasingly incorporating smart home technology to enhance convenience, safety, and comfort for all residents. From automated lighting and climate control to advanced security systems and communication tools, technology can play a crucial role in making these complex living arrangements more harmonious and efficient. The thoughtful integration of these innovations is key to a truly modern multi-generational home.
Smart home systems offer a level of customization and control that benefits every generation. For older adults, features like voice-activated controls and emergency alert systems provide peace of mind and greater independence. For younger generations, the convenience of automated tasks and integrated entertainment systems simplifies daily life.
Smart home features for all ages
- Voice-activated assistants: Control lighting, thermostats, and entertainment systems hands-free, beneficial for those with limited mobility.
- Automated lighting: Schedule lights to turn on/off, or use motion sensors to illuminate pathways, improving safety and energy efficiency.
- Smart thermostats: Allow for zoned heating and cooling, accommodating different temperature preferences across the home and saving energy.
Enhancing safety and security
Safety is a paramount concern in any home, and smart technology offers robust solutions for multi-generational settings. Integrated security cameras, smart locks, and video doorbells provide enhanced protection and the ability to monitor the home remotely. Emergency alert systems, such as fall detection sensors or medical alert buttons, offer critical support for elderly residents, ensuring help is readily available when needed.
Beyond security, smart appliances in the kitchen can contribute to safety by offering features like automatic shut-off functions. Even simple smart plugs can be used to ensure that forgotten appliances are turned off, preventing potential hazards. These technological layers add significant peace of mind for all family members.
The strategic integration of technology in multi-generational homes is about more than just gadgets; it's about creating a living environment that is intuitive, responsive, and ultimately, safer and more comfortable for everyone. By embracing these advancements, designers can craft homes that truly support the diverse needs of modern multi-generational families.
Sustainability and future-proofing multi-generational homes
As we look to the future of multi-generational living design, sustainability and future-proofing are becoming increasingly important considerations. Designing homes that are not only functional for today's families but also environmentally responsible and adaptable to long-term needs ensures their relevance and value for years to come. This approach benefits both the planet and the family's financial well-being.
Sustainable design integrates eco-friendly materials, energy-efficient systems, and smart resource management to minimize environmental impact. Future-proofing, on the other hand, involves anticipating evolving needs and designing spaces that can be easily modified or expanded without extensive renovations, thus reducing waste and cost over time.
Eco-friendly materials and energy efficiency
- Renewable energy sources: Solar panels and geothermal systems can significantly reduce energy consumption and utility bills.
- Sustainable building materials: Using recycled, reclaimed, or locally sourced materials minimizes the environmental footprint of construction.
- High-efficiency insulation and windows: Reduce heat loss and gain, maintaining comfortable indoor temperatures with less energy.
Designing for long-term adaptability
Future-proofing a multi-generational home involves designing with flexibility in mind. This could mean incorporating modular construction elements that allow for easy expansion, or creating spaces that can be reconfigured to serve different purposes as family dynamics change. For example, a child's bedroom could later become a home office, or an unused attic space could be prepped for a future ADU.
Water conservation is another key aspect of sustainable design. Rainwater harvesting systems, low-flow fixtures, and drought-resistant landscaping can significantly reduce water usage, which is both environmentally responsible and cost-effective. These measures contribute to a healthier home and a reduced ecological footprint.
By prioritizing sustainability and future-proofing, designers are not just building houses; they are creating resilient homes that can adapt to changing family structures, environmental challenges, and technological advancements. This forward-thinking approach ensures that multi-generational homes remain comfortable, efficient, and valuable assets for many generations to come.
Case studies and inspiring examples
Exploring real-world examples and case studies of successful multi-generational living design can provide invaluable insights and inspiration. These projects demonstrate how architects and homeowners are creatively addressing the unique challenges and opportunities presented by housing multiple generations under one roof. From custom-built homes to innovative renovations, the spectrum of solutions is broad and inspiring.
One notable example is the 'NextGen' home concept popularized by Lennar, a major homebuilder. These homes feature a 'home within a home' design, offering a private suite complete with its own entrance, kitchenette, living room, bedroom, and bathroom, seamlessly integrated into the main house. This provides both independence and proximity, ideal for adult children, elderly parents, or even a home office.
Innovative architectural solutions
- The 'Granny Pod': Small, prefabricated modular homes placed in the backyard, offering independent living for seniors while remaining close to family.
- Shared courtyard designs: Multiple units surrounding a central shared outdoor space, promoting community while maintaining individual residences.
- Vertical zoning: Assigning different floors or sections of a multi-story home to different generations, providing clear separation and privacy.
Renovation projects for existing homes
Many families are adapting existing homes to suit multi-generational needs through thoughtful renovations. This can involve converting basements or attics into private living suites, adding extensions to create new bedrooms and bathrooms, or reconfiguring floor plans to improve flow and accessibility. The key is to maximize existing space while incorporating new functionalities.
For instance, a common renovation involves transforming a garage into an accessory dwelling unit (ADU), providing a semi-independent space. Another approach focuses on creating dual kitchens or kitchenettes, allowing different family units to prepare meals independently while still having access to a larger, communal kitchen for shared events. These creative adaptations demonstrate the versatility inherent in residential design.
These case studies underscore the fact that there's no single 'right' way to approach multi-generational living design. Instead, success lies in understanding the specific needs of each family and applying creative, adaptable solutions that foster harmony, independence, and connection. The future of American homes is increasingly shaped by these innovative and inclusive design philosophies.
| Key Trend | Brief Description |
|---|---|
| Flexible Floor Plans | Designs that adapt to changing family needs, offering both communal and private spaces. |
| Universal Design | Homes accessible to all ages and abilities, incorporating features like zero-step entries and wider doorways. |
| Smart Home Integration | Technology for convenience, safety, and energy efficiency, enhancing multi-generational living. |
| Sustainable Practices | Eco-friendly materials and energy-efficient systems for long-term environmental responsibility. |
Frequently asked questions about multi-generational homes
What is multi-generational living?▼Multi-generational living refers to a household where three or more generations of a family live together under one roof. This typically includes grandparents, parents, and children, sharing common spaces while often having designated private areas. It's a growing trend driven by economic and social factors.
Why is multi-generational living becoming more popular?▼Its popularity stems from various factors, including rising housing costs, student loan debt, and increasing elder care expenses. Additionally, many families seek stronger bonds, shared childcare, and mutual support systems that this living arrangement naturally provides, enriching family life for all ages.
What are the key design considerations for these homes?▼Key design considerations include creating flexible floor plans that balance communal and private spaces, incorporating universal design for accessibility, and integrating smart home technology for convenience and safety. The goal is to accommodate diverse needs and promote harmonious cohabitation.
How can privacy be maintained in a multi-generational home?▼Privacy can be maintained through various design elements such as independent living suites (ADUs), dual master bedrooms, and strategically zoned areas within the home. Movable walls, separate entrances, and soundproofing also contribute significantly to ensuring personal space and autonomy for each family unit.
Are multi-generational homes sustainable?▼Yes, many multi-generational homes are designed with sustainability in mind. They often utilize energy-efficient systems, eco-friendly materials, and smart technologies to reduce their environmental footprint. Additionally, they can be future-proofed to adapt to changing needs, minimizing the need for future renovations and resource consumption.
Conclusion
The resurgence of multi-generational living in America is more than a trend; it's a fundamental shift in how families choose to live and connect. As 25% of American homes now embrace this dynamic, the field of residential design is responding with innovative and thoughtful spatial solutions. From flexible floor plans that balance privacy and togetherness to the integration of universal design and smart home technology, the focus is on creating environments that genuinely support the diverse needs of all generations. These homes are not just structures; they are living ecosystems designed to foster stronger family bonds, provide mutual support, and adapt to the evolving demands of modern life, ensuring a harmonious and sustainable future for families across the nation.
